


Krisha Saldivar
- Buy
- Sell
https://www.ruhlmortgage.com/ChrisSchneider.html
Open Houses
Thu, Jul 30th 4:00pm - 6:00pm
Description
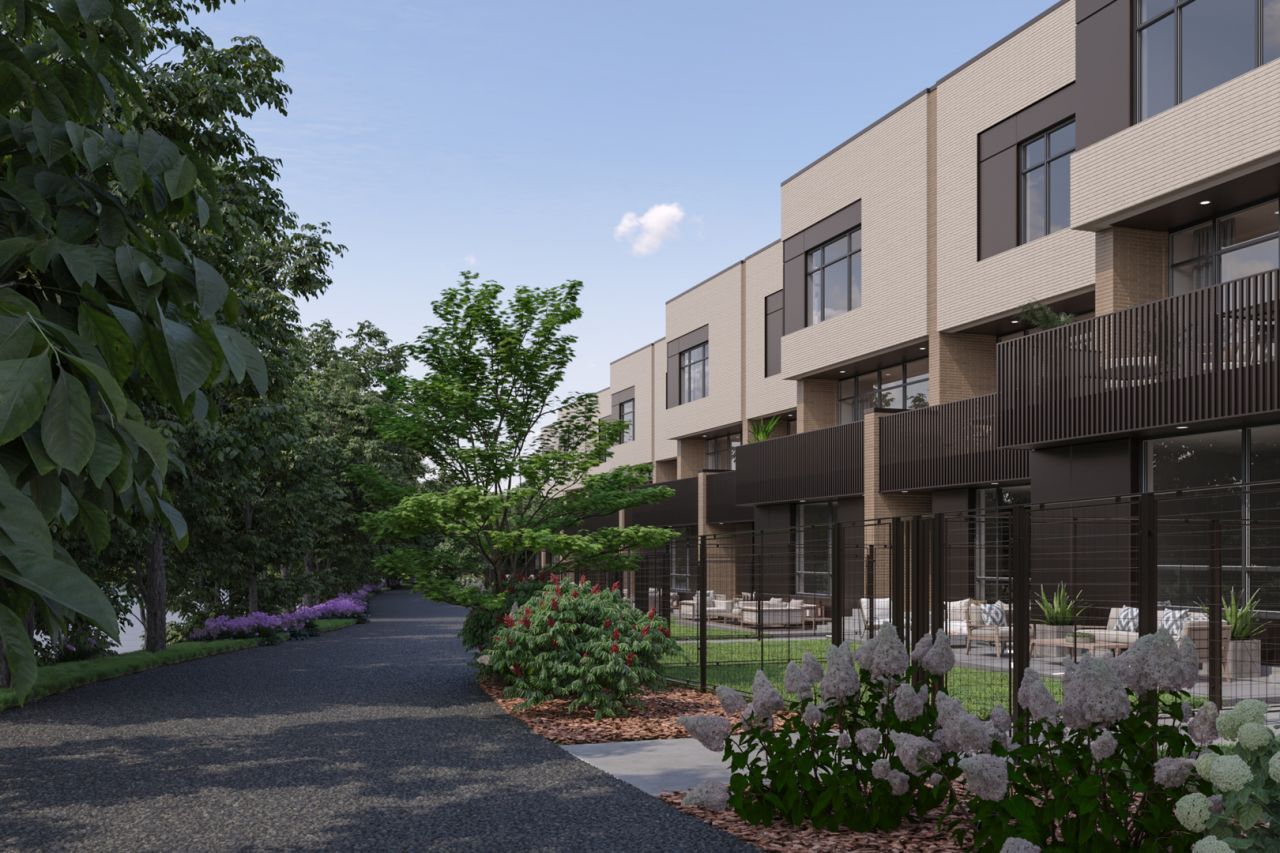
RIVERFRONT LIVING with PRIVATE YARD! Now under construction and delivering this Fall! Finish Selections Happening Now! Introducing RiverWard - a collection of 35 new construction, extra-wide row homes tucked along the north branch of the Chicago River. Perfectly situated in an idyllic location and with access to Southport, Roscoe Village, and the expressway, this exclusive offering will deliver contemporary new construction row homes never before available in the neighborhood. Residence 20-B boasts an incredible location directly on the north bank of the Chicago River, delivering over 4700 SF of indoor and outdoor living space plus 335 SF private fenced yard. This is a once-in-a-generation chance for riverfront living with skyline views. Designed by acclaimed-developer ZSD in conjunction with Sullivan, Goulette & Wilson, the EXTRA-WIDE (22 FEET!) home boasts sophisticated and functional design for today's homebuyer. Imagine living in a home wider than a single-family in the area! Spanning four levels of living, this 5-bedroom residence delivers a family room, loft office with skyline views, private rooftop, and attached two car garage. All four bedrooms are on the same, upper level with the option to add a 5th bedroom to the first level. At the heart of this home is a spacious, contemporary kitchen, with immense cabinet count and integrated appliances from Sub-Zero, Wolf, and Bosch, designed to cater to both the casual cook and the culinary enthusiast. The massive quartz waterfall peninsula and full-height cabinetry throughout provides the desired function and storage expected from a single-family home. This home includes an open-concept living and dining room and a private 225 SF walkout terrace complete with gas, water, and electric. A separate Powder Room and oversize Family Room finish off the large main level. The impressive, extra-wide Primary Suite is designed as a personal retreat with large bedroom, dressing room, and wet room bathroom with European glass shower, standalone tub, skylight, and double vanity with quartz countertop. Traversing to the rooftop unveils a private loft office and 300 SF private rooftop terrace with skyline views. Your attached extra-wide 2 car garage ensures you have all the comforts of a single-family home without any of the maintenance. RiverWard delivers contemporary new construction row homes with unparalleled access to the expanded Chicago RiverWalk. Construction pricing available from 1.26M to 1.925M and time is running out to select final finishes. Move in before this Thanksgiving. Contact Corwin Partners for a private appointment at Sales Gallery at 2977 N Clybourn.
Property Highlights
Property Type: Residential - Single Family
Total Living Area SF: 3,885
Garage Size: 2
Attached Garage
New Construction
Built in 2026
Elementary School: Jahn Elementary School
High School: Lake View High School
Middle School: Jahn Elementary School
Brick Exterior
General Information
Bedrooms: 5
Bathrooms: 4
Sqft: 3,885
County: Cook
High School: Lake View High School
Listed By:
Jameson Sotheby's Intl Realty
312-751-0300
MRED MLS
MLS ID: 12628828
Room Information
Walk In Closet: 7X9
Terrace: 23X10
Deck: 15X20
Loft: 14X6
Study: 19X11
Bedroom 5: 16X11
Bedroom 2: 12X10
Bedroom 3: 11X12
Bedroom 4: 11X10
Dining Room: COMBO
Family Room: 23X12
Kitchen: 23X11
Laundry: 7X4
Living Room: 23X22
Primary Bedroom: 16X13
Shown By
Get in Touch
Shown By
Contact an agent to learn more about
2235 W Oakdale Avenue, Chicago, IL 60618.
Mortgage Calculator

Call or Click to get Pre-Approved!
563-441-1862
toll free 866-441-1862
Customize Your Rate
| Loan Type | FHA 30 Year Fixed | VA 30 year fixed | 30 yr Jumbo |
| Purchase Price | $1,900,000 | $1,900,000 | $1,900,000 |
| Down Payment | $66,500 | $0 | $380,000 |
| Monthly Mortgage Amount | $11,487 | $11,950 | $9,483 |
| Taxes | $2644 | $2644 | $2644 |
| Insurance | $100 | $100 | $100 |
| HOA/Dues/Fees | $0 | $0 | $0 |
| Monthly Mortage Insurance | $1,140 | $0 | $0 |
| Monthly Estimated Total | $15,825 | $15,148 | $12,681 |
Krisha Saldivar
REALTOR®
Office: (563) 441-5027
Cell: (563) 940-0601
Licensed in IA & IL
Bettendorf Office
1228 Middle Road
Bettendorf, IA 52722
(563) 441-5000
Bettendorf, IA 52722
(563) 441-5000

Member Participants (and their affiliated licensees, if applicable) shall indicate on their websites that IDX information is provided exclusively for consumers’ personal non-commercial use, that it may not be used for any purpose other than to identify prospective properties consumers may be interested in purchasing, that the data is deemed reliable but is not guaranteed by MLS GRID, and that the use of the MLS GRID Data may be subject to an end user license agreement prescribed by the Member Participant’s applicable MLS if any and as amended from time to time. MLS GRID may, at its discretion, require use of other disclaimers as necessary to protect Member Participant, and/or their MLS from liability.
Based on information submitted to the MLS GRID. All data is obtained from various sources and may not have been verified by broker or MLS GRID. Supplied Open House Information is subject to change without notice. All information should be independently reviewed and verified for accuracy. Properties may or may not be listed by the office/agent presenting the information.
Privacy Policy / DMCA Notice / ADA Accessibility


This site is hosted, designed and copyright
© 1994 - 2026 by
Delta Media Group, Inc. -- Patent Pending --
Agent License Information: Licensed in IA & IL